|
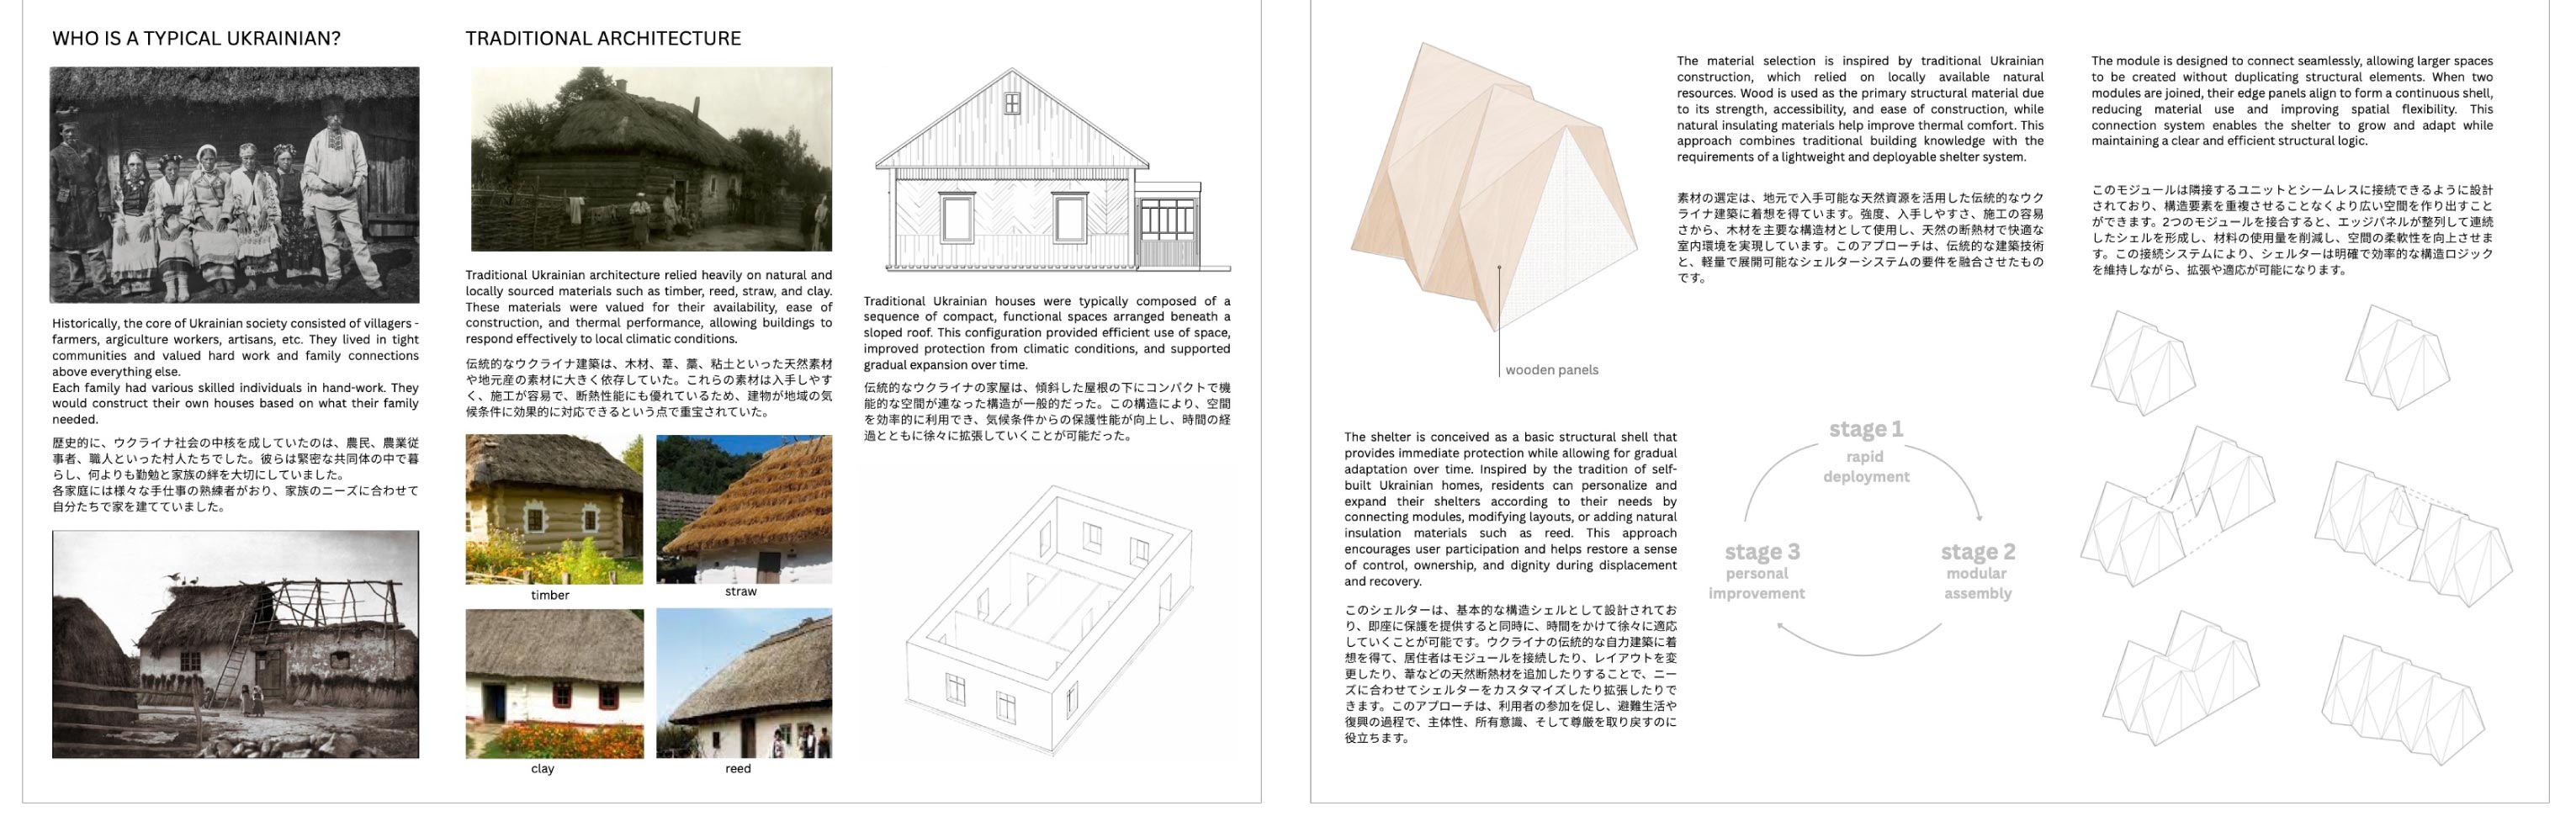
This project proposes a deployable temporary shelter system for Ukrainian citizens displaced by war. Inspired by the historical tradition of self-built homes among close-knit Ukrainian farming and artisan communities, the design heavily relies on locally sourced, natural materials such as timber, reed, straw, and clay. Technically, it employs an origami-like structural shell made of folded wooden panels that provide inherent rigidity without the need for an additional framework. When modules are joined together, their edge panels align to form a continuous shell, reducing material waste while allowing spatial flexibility and growth. The project is planned as a multi-stage deployment: it initially provides a basic structural shell for immediate physical protection, and later allows residents to customize their layouts and add natural insulation like reed. Crucially, this approach emphasizes "mental comfort," restoring a sense of control, ownership, and human dignity to displaced families. 戦禍により移動を余儀なくされたウクライナ国民のための仮設住宅シェルターを提案している。ウクライナの伝統的な農民・職人コミュニティにおける「自力建設(セルフビルド)」の歴史に着想を得て、木材や藁、葦、粘土といった地域で手に入る天然素材を活用している。技術面では、折りたたまれた木製パネル自体が剛性を担保する構造システムを採用し、モジュール同士を接合するとエッジパネルが連続するシェルを形成して材料使用量を削減しながら空間を拡張できる仕組みを考案した。初期段階で迅速な避難と物理的保護を提供する外殻を供給し、その後に居住者がレイアウト変更や天然断熱材の付加などを行い、自らの手で「我が家」へと作り替えていくステップを計画。単なる物理的快適性だけでなく、被災者が主体性や尊厳を取り戻すための「精神的な快適性」を重視している。 |
|
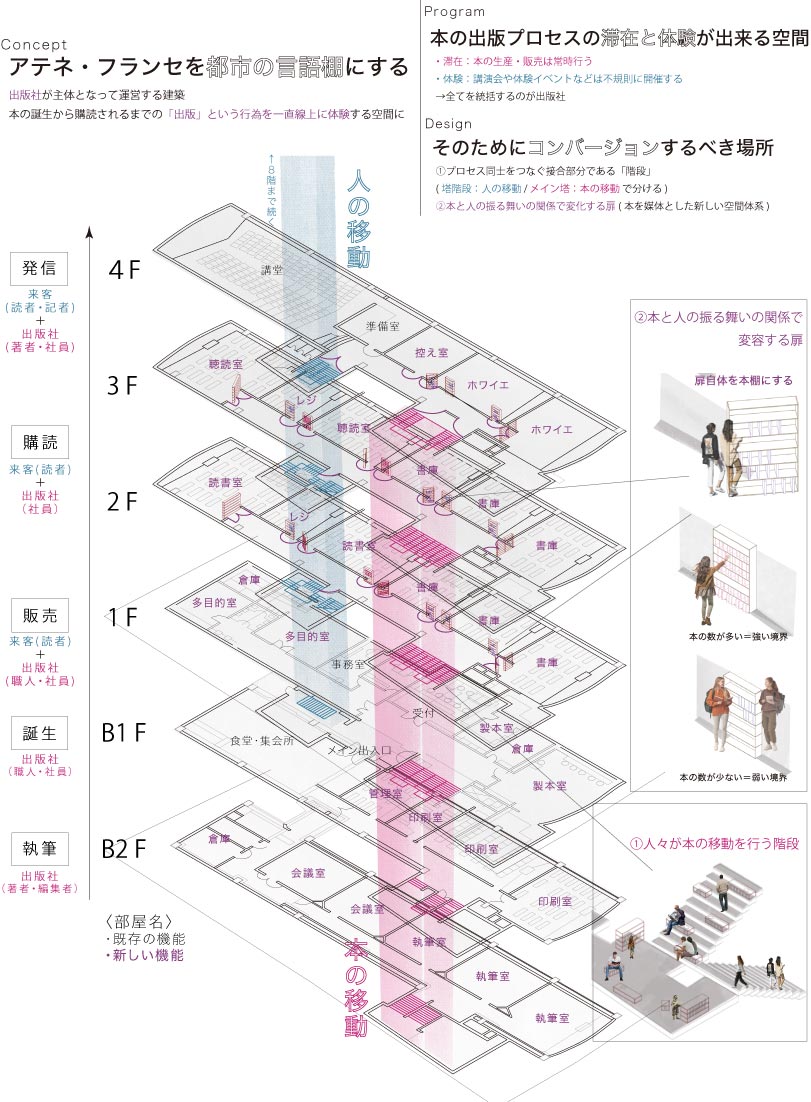
Under the concept of turning the Athenée Français into an "urban bookshelf," this project proposes a publisher-led architectural conversion that alters the building's internal spatial system with minimal physical intervention. Utilizing the space from the second basement level to the fourth floor, it establishes a linear journey where visitors can experience and inhabit the entire publishing process—from writing and creation (printing/binding) to sales, reading, and dissemination. The design focuses on "stairs" as the primary joints connecting these processes, clearly dividing them into a circulation stair for people and a vertical gallery stair dedicated to the movement of books. Furthermore, by removing the existing doors that once separated classrooms from hallways and replacing them with adaptable "bookshelf doors," the boundary strength of the rooms dynamically shifts depending on the volume of books. This creates a flexible spatial architecture that evolves according to the physical behavior of both books and people. 「アテネ・フランセを都市の言語棚にする」というコンセプトのもと、既存建築への手数を最小限に抑えつつ空間を変容させる、出版社主体のコンバージョン計画を提案している。地下2階から地上4階までを用い、本の執筆、誕生(印刷・製本)、販売、読書、発信という出版の全プロセスを一直線上で体系的に体験・滞在できるシステムを構築。デザインの主軸としてプロセス同士を繋ぐ接合部である「階段」に着目し、「人が移動する階段」と、縦に展開するギャラリーとして機能する「本が移動する階段」に機能を明確に分離した。さらに、かつて教室と廊下を仕切っていた扉を取り外し、本の量に応じて空間の境界の強さが変化し、壁にも開口部にもなる可動式の「本棚扉」を導入することで、本と人の振る舞いに応じて可変する新たな空間体系を模索している。 |
|
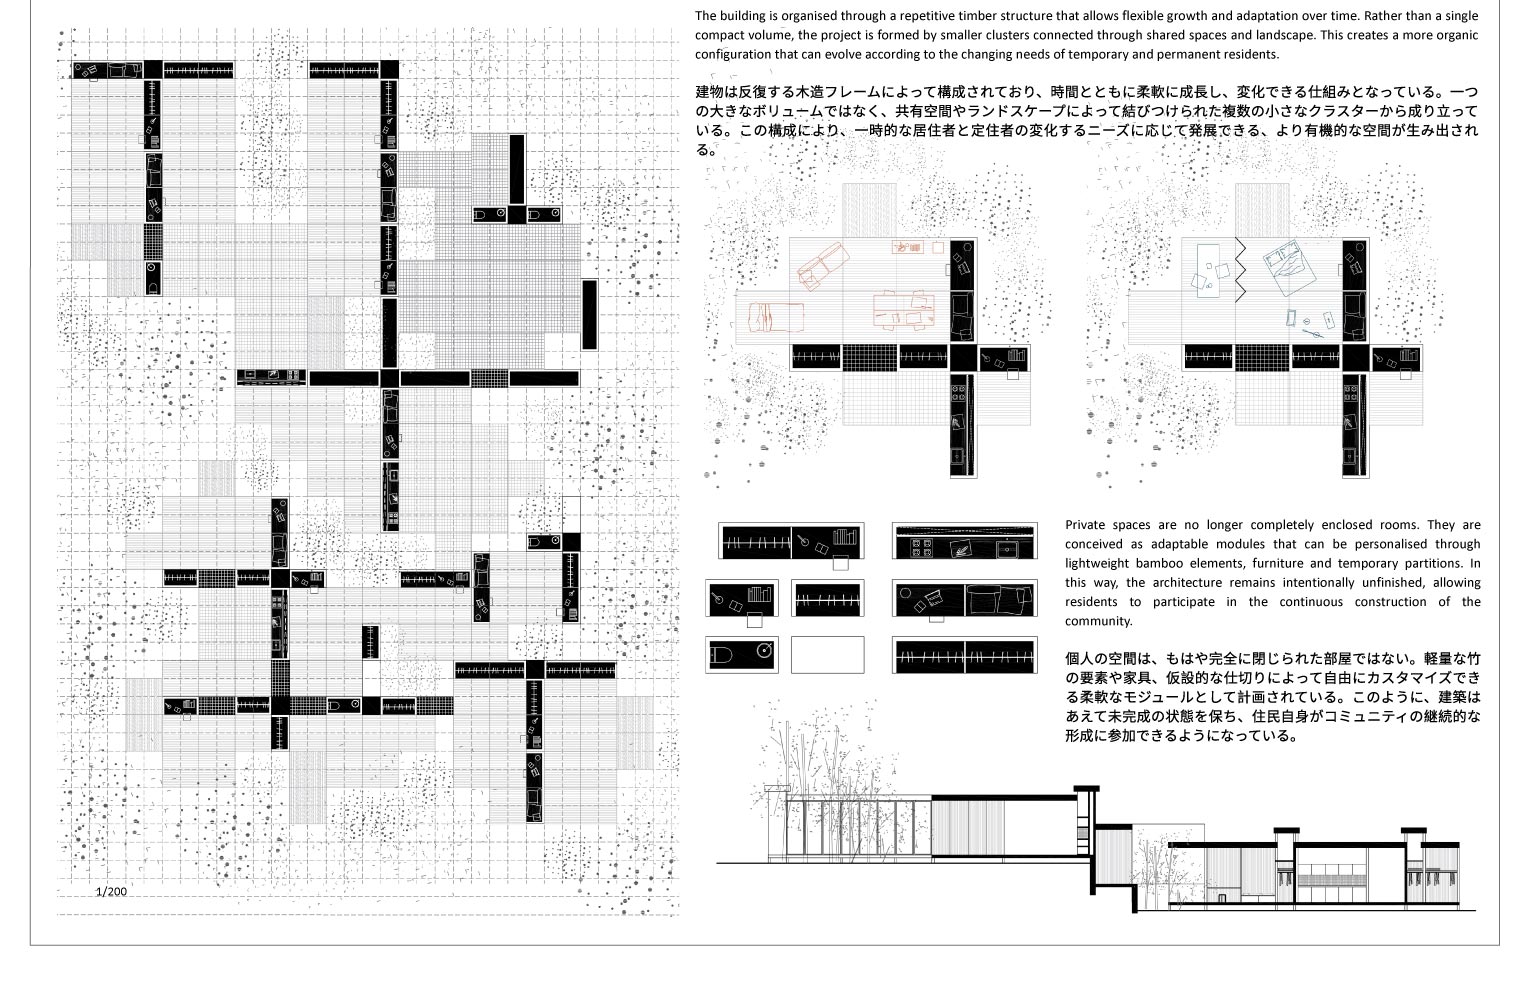
This project proposes a residential facility organized through a repetitive timber framework that flexibly grows and adapts over time. Rather than forming a single, compact volume, the architecture is broken down into smaller clusters connected through shared community spaces and the surrounding landscape. This organic configuration evolves naturally to support the changing needs of both temporary and permanent residents. Furthermore, private spaces are no longer designed as completely enclosed, static rooms. Instead, they are conceived as highly adaptable modules that residents can freely personalize using lightweight bamboo elements, movable furniture, and temporary partitions. By intentionally keeping the architecture in an "unfinished state," the design empowers residents to become active participants in the continuous construction and ongoing shaping of their own community. 時間と共に柔軟に成長・適応できる、反復する木造フレーム構造を用いた居住施設を提案している。一つの大きでコンパクトなボリュームではなく、共有空間やランドスケープによって結びつけられた複数の小さなクラスターで全体を構成。この構成により、一時的な居住者から長期的な定住者まで、住民の多様で変化するニーズに合わせて建物が成長できる有機的な環境を実現している。また、個人のプライベート空間を完全に閉じられた固定の部屋とするのをやめ、軽量な竹の要素や家具、仮設的な間仕切りなどを用いて自由にパーソナライズできる柔軟なモジュールとして設計した。建築全体をあえて「未完成の状態」に保つことで、居住者自身が主役となってコミュニティの継続的な形成と空間づくりに参加できるプロセスを生み出している。 |
|
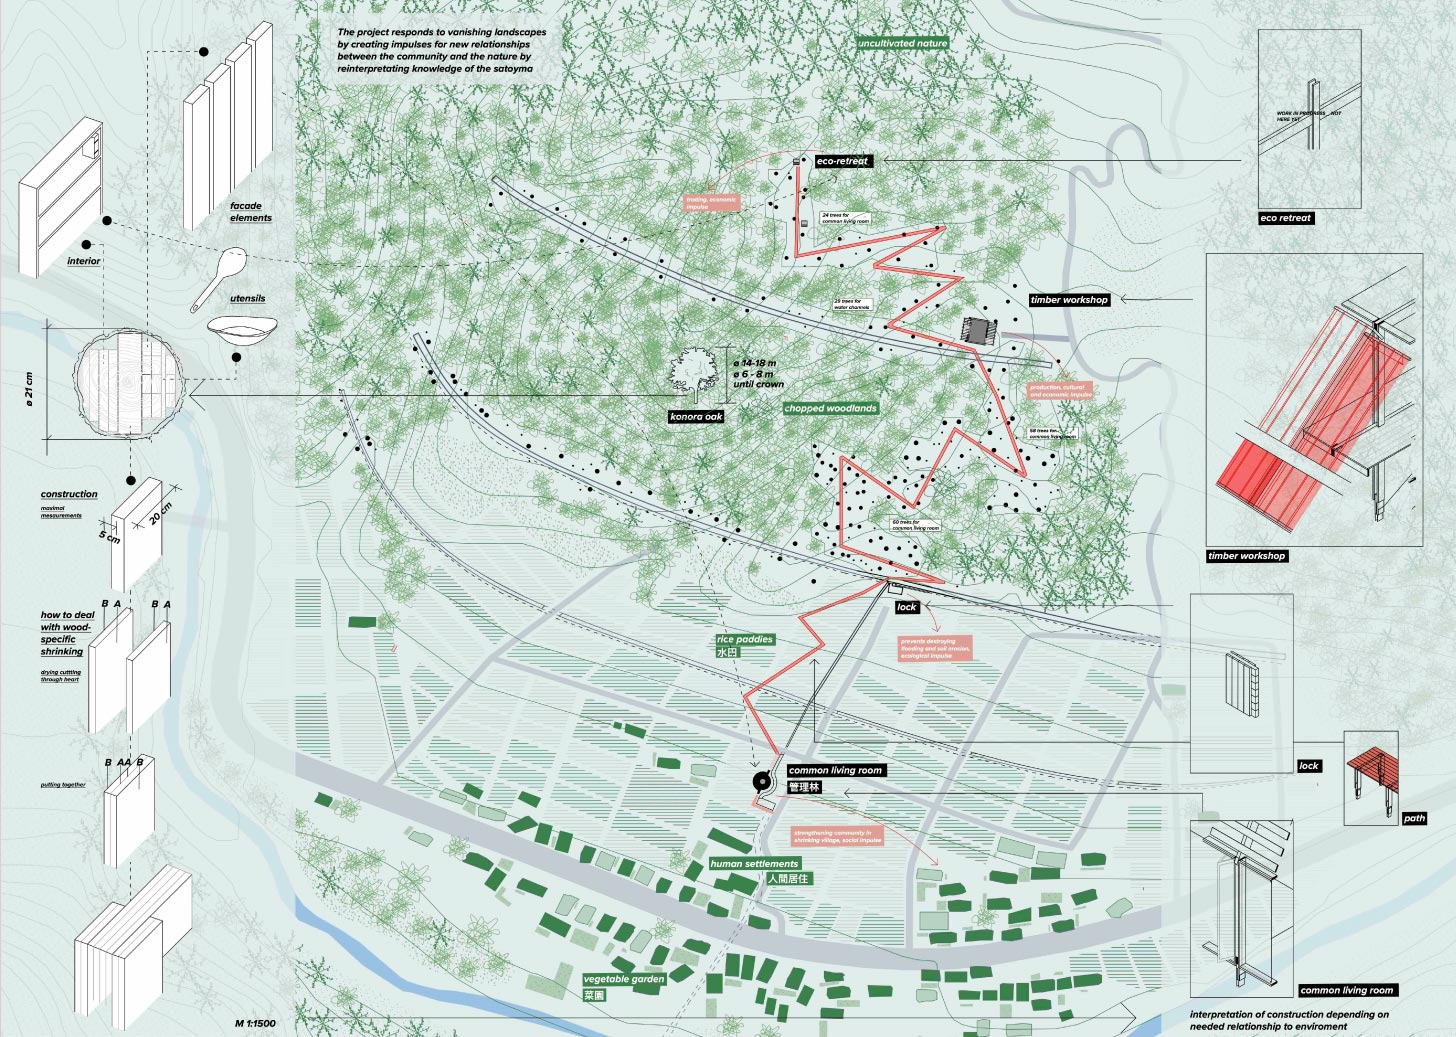
In response to vanishing landscapes, this project proposes building a new relationship between the community and nature by reinterpreting traditional satoyama (borderland mountain village) knowledge and craftsmanship. Rather than designing a single, large, enclosed building, the architecture features decentralized timber structures scattered throughout the site, which adapt and evolve according to the required environmental relationship. The program includes a "Constructive Living Room" that serves as a community hub, a "Timber Workshop" utilizing local forest resources, and an "Eco Retreat" for nature immersion. These architectural clusters are organically connected by a prominent red path, encouraging people to walk out into the woodlands and rice paddies. Furthermore, the design integrates specific construction details and facade elements that accommodate wood shrinkage and drying, treating natural materials with high sensitivity. Through these methods, the project attempts to regenerate a new satoyama landscape where human settlements and untouched nature coexist harmoniously. 消えゆくランドスケープ(風景)に対し、里山の知恵と技術を再解釈することで、コミュニティと自然の間に新たな関係性を築くプロジェクトを提案している。単一の大きな閉ざされた建築をつくるのではなく、環境との必要な関係性に応じて解釈される分散型の木造構成物を敷地内に点在させているのが特徴である。計画地には、地域住民の憩いと交流の場となる「コンストラクティブ・リビングルーム」、地域の資源を活用する「木工作業場」、自然に没入する「エコ・リトリート」などのプログラムを配置。これらを赤い小道(パス)が有機的に繋ぐことで、人々が森や農地へと歩みを進めるきっかけを生み出している。また、木材特有の収縮や乾燥に対処するディテールやファサード要素を設計に組み込み、自然素材の特性を繊細に扱うことで、人間と未加工の自然とが共存する新たな里山の風景を再生させようと試みている。 |
Copyright (C) 2014 Watanabe Taishi Laboratory, Department of Architecture, Waseda University. All Rights Reserved.