|
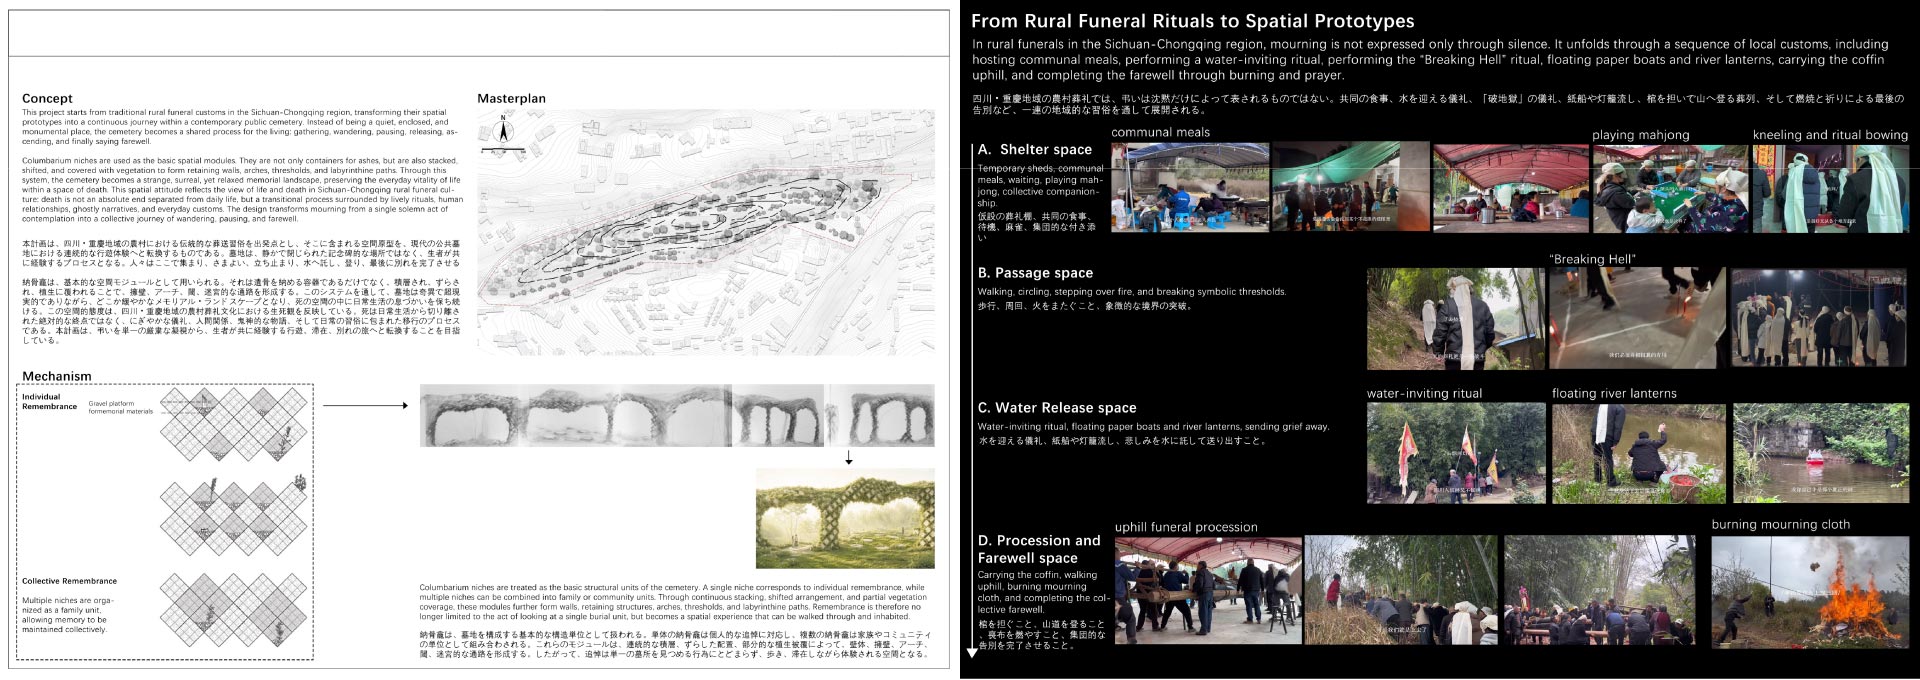
This project starts from traditional rural funeral customs in the Sichuan-Chongqing region, transforming their spatial prototypes into a continuous journey within a contemporary public cemetery. Instead of treating the cemetery as a quiet, enclosed, and monumental space, it reinterprets mourning as a shared process among the living, unfolding through communal meals, water-inviting rituals, and uphill funeral processions. Columbarium niches serve as the basic structural and spatial modules, corresponding to individual remembrance as single units or combining into family and community units. Through continuous stacking, shifted arrangements, and partial vegetation coverage, these modules form retaining walls, arches, and labyrinthine paths. Reflecting the local view of life and death—where death is not an absolute end separated from daily life but a lively transitional process—the project creates a relaxed memorial landscape that preserves the vitality of everyday life within a space of death.
四川・重慶地域の農村における伝統的な葬送習俗を出発点とし、そこに含まれる空間原型を現代の公共墓地における連続的な行遊体験へと転換する構想である。墓地を静かで閉鎖的な記念碑の場ではなく、生者が共に体験するプロセスとして捉え直し、共同の食事や水を迎える儀礼、山を登る葬列などを通じて告別を完了させる旅へと変容させる。遺骨を納める「骨壷」を基本的な構造・空間モジュールとして用い、単体の個人追悼から複数個を組み合わせた家族やコミュニティの単位まで対応させる。これらのモジュールを積層させ、ずらし、部分的に植生で覆うことで擁壁やアーチ、迷宮的な通路を形成した。死は日常生活から切り離された絶対的な終点ではなく移行のプロセスであるという地域独特の生死観を反映し、死の空間に日常の息づかいを保ち続けるランドスケープを目指している。 |
|

This project redefines the value of "Yakushima Jisugi" (local cedar), an artificial forest planted after the war that has reached its harvest age but is mostly consumed as logs or wood chips. By connecting the natural wood drying process with local livelihoods, the project aims to foster a collaborative community system across the island involving diverse occupations such as fishing, confectionery, and camphor manufacturing. The proposed architecture functions in daily life as a wood drying plaza and a shared community space with processing areas and shops, while serving as an emergency shelter capable of accommodating 230 people—half the village's population. To withstand typhoons, the design incorporates traditional wisdom such as "Kyakuro" structure and stone-placed roofs, alongside solid foundations and the natural oil-rich durability of Jisugi. Going beyond a simple spatial proposal, this architecture resonates with the island's forest management vision, acting as an integral link in a new cycle of local forestry and industry.
屋久島で戦後に植林され、伐採期を迎えながらもチップ用材等として消費されている人工林「屋久島地杉」の価値を再定義する計画である。木材の天然乾燥の過程を地域の生業と結びつけ、漁業や製菓業、樟脳製造業など多様な島民が共同管理に関わる仕組み(共同態)を島全体に育むことを目指す。提案建築は、平時には木材乾燥広場やさば節加工室、商店を兼ねた共有スペースとして機能し、緊急時には住民の半数にあたる230人分を収容する避難ブースとなる。台風に対して伝統的な「きゃくろ造り」や「石置き屋根」、油分を多く含む地杉の特性やベタ基礎を採用した。単なる空間提案にとどまらず、森林整備や産業振興と共鳴し、島の新たな林業サイクルに組み込まれる連鎖の一部としての建築を構想している。 |
|
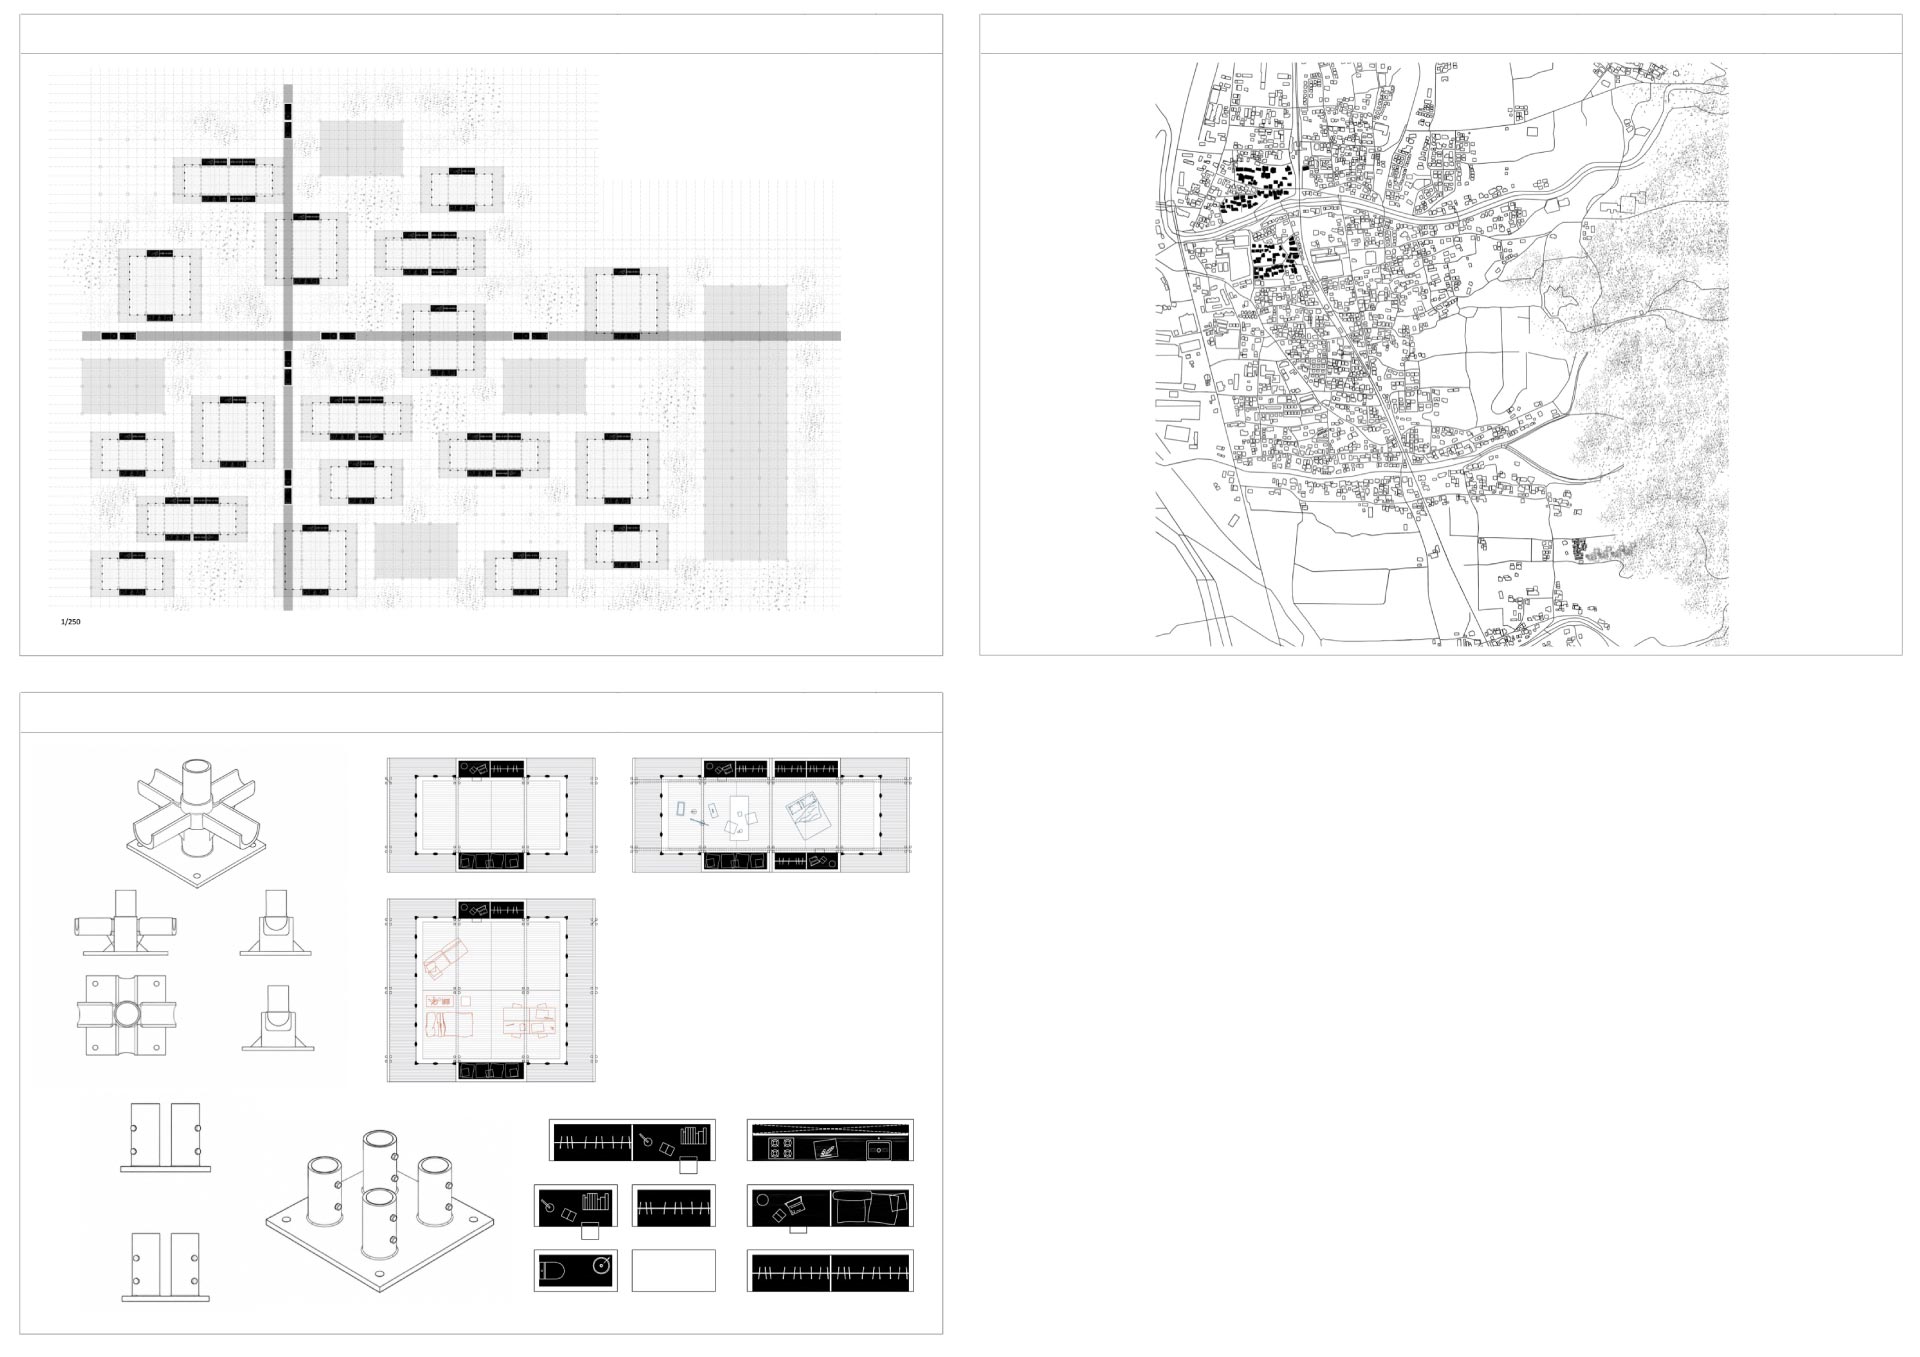
This housing project fixes essential service bands such as the kitchen, bathroom, and storage, while allowing the remaining interior spaces to be flexibly personalized to match the lifestyle of residents, such as musicians or writers. Utilizing the site's elevation difference, the space is divided into three sections connected by ramps. The structural framework utilizes timber to blend with the surrounding environment, whereas non-structural elements like partitions and window panels employ bamboo—a material easily processed by residents—to create a visual contrast between the interior and exterior. During the critique, the instructor questioned the logical reason for not using bamboo for the primary structure and pointed out the need to differentiate the proposal from existing skeleton-infill concepts. Furthermore, noting the structural difficulty of spanning roughly three meters with solid timber adjacent to a forest, the instructor advised reconsidering the structural system, including the use of laminated timber or steel, and urged the student to explore unique spatial qualities derived from the properties of bamboo.
水回りや収納などの設備機能帯を固定し、その他の内部空間を音楽家や作家といった居住者のライフスタイルに合わせて柔軟にパーソナライズできる住居計画である。敷地の高低差を活かして空間を3つに分割し、スロープで繋ぐ構成を採用した。構造体には木材、建具などの非構造部材には住人が自ら加工しやすい竹材を用い、内外のコントラストを生み出すことを意図している。エスキスでは教員から、構造体に竹を使わない論理的理由を求められ、既存のスケルトン・インフィル概念との明確な差異化を指摘された。また、森に隣接する敷地で約3メートルの長スパンを無垢材のみで構成することの構造的難しさが挙がり、集成材や鉄骨の採用も含め構造形式が空間に与える影響や、竹の特性を活かした独自性を再考するよう指導を受けた。 |
Copyright (C) 2014 Watanabe Taishi Laboratory, Department of Architecture, Waseda University. All Rights Reserved.